Introduction
DesignR Studios provides pre-construction design services for homeowners and builders, helping turn project ideas into well-planned, construction-ready designs. From space planning and floor plans to AutoCAD and Revit drawings, design development and permit documentation, we help clients make key design decisions early and prepare their projects for permitting and construction.

Space Planning & Layouts
We develop functional interior layouts based on the way people move, work and experience a space. Our design process can include space planning, furniture layouts, circulation studies and early design concepts for residential, commercial and hospitality projects.
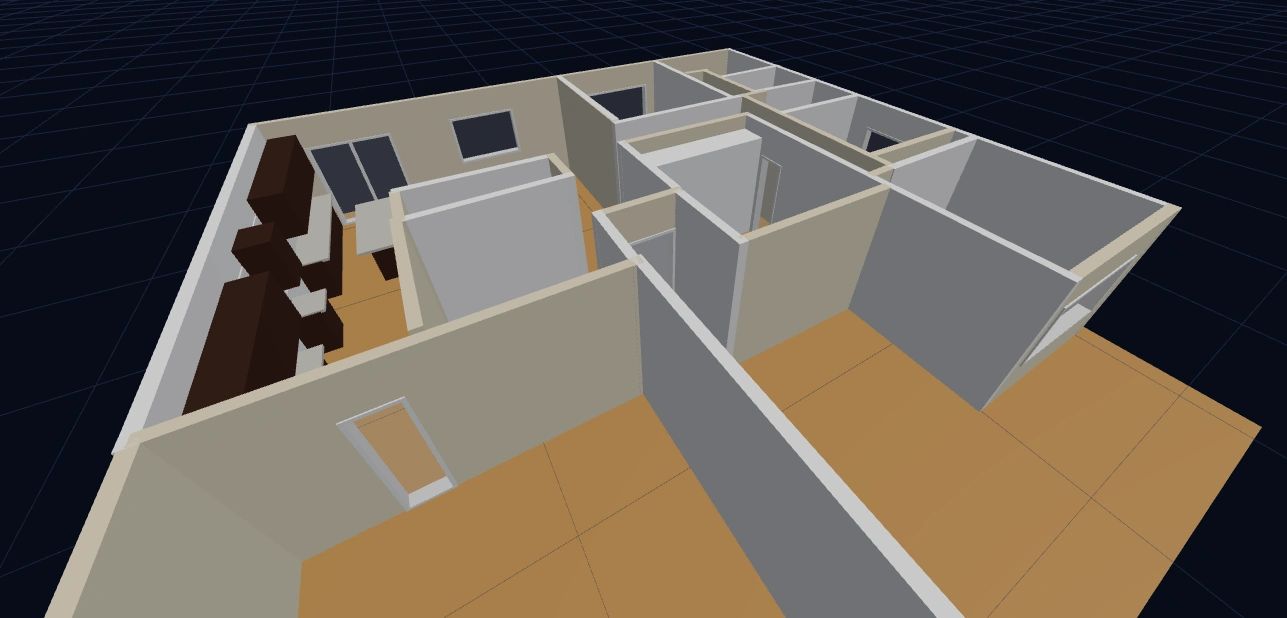
2D/3D Design Services
Our design capabilities include AutoCAD drawings, SketchUp modeling, Revit development, Photoshop presentations, photorealistic visualization and walkthrough animation.

What we offer

01. Space Planning & Floor Plans
02. Conceptual Design
03. AutoCAD Drawings
04. Revit / BIM Modeling
05 Design Development
06. Construction Drawings
07. Permit documentation
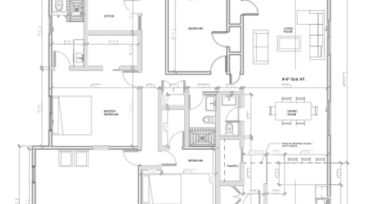
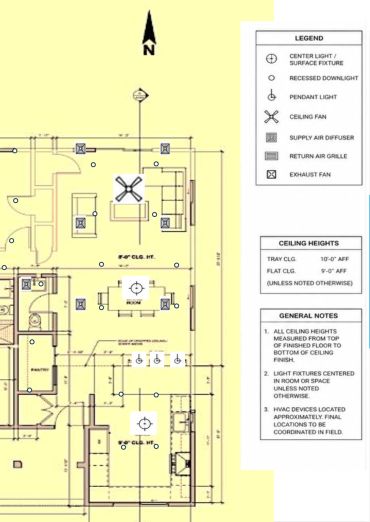
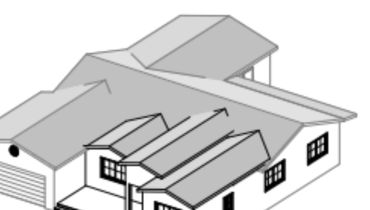
SAMPLE ENGINEERING ARTIFACTS FROM OUR PROJECTS
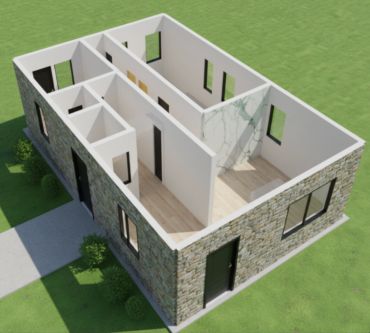
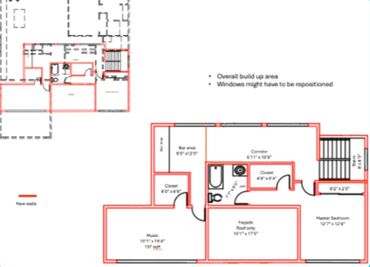
WORK WITH US FOR YOUR DESIGN TO PERMIT
Share your plans, photographs, sketches or early ideas with us. We can help determine the right design and visualization approach for your project. Avail our free consultation for an end-to-end Design + Build
Our customers in San Jose, Santa Clara, Sunnyvale, Cupertino, Campbell, Los Gatos, Saratoga, Fremont and surrounding Bay Area also enjoy white glove services for end-to-end design and construction.
