Introduction
DesignR Studios provides 3D Modeling and visualization services for builders and homeowners. From 2D space planning and interior layouts to 3D models, photorealistic renderings and walkthrough animations, we help clients visualize their projects at the start of their projects.

Space Planning & Layouts
We develop functional interior layouts based on the way people move, work and experience a space. Our design process can include space planning, furniture layouts, circulation studies and early design concepts for residential, commercial and hospitality projects.
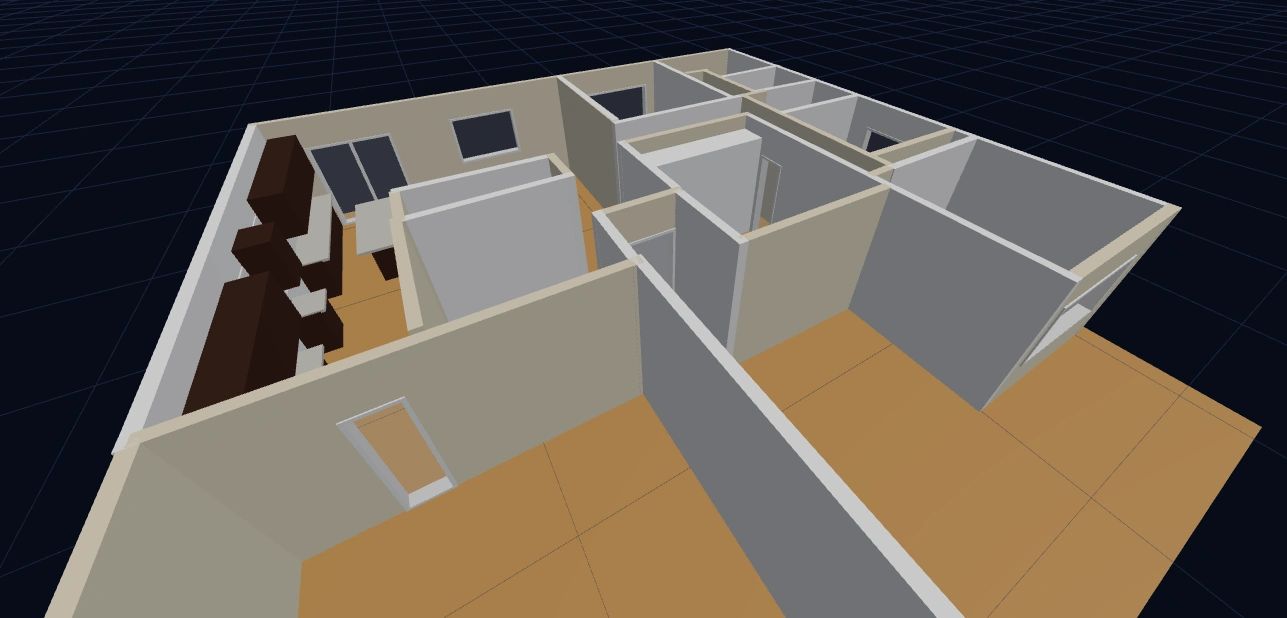
2D/3D Design Services
Our design capabilities include AutoCAD drawings, SketchUp modeling, Revit development, Photoshop presentations, photorealistic visualization and walkthrough animation.

Residential Design
We help homeowners design and visualize kitchens, bathrooms, living spaces, bedrooms, outdoor areas and complete remodeling concepts before construction or purchasing decisions are made. We also provide 3D annimation walkthrough of the space and photorealistic videos of the space as well.
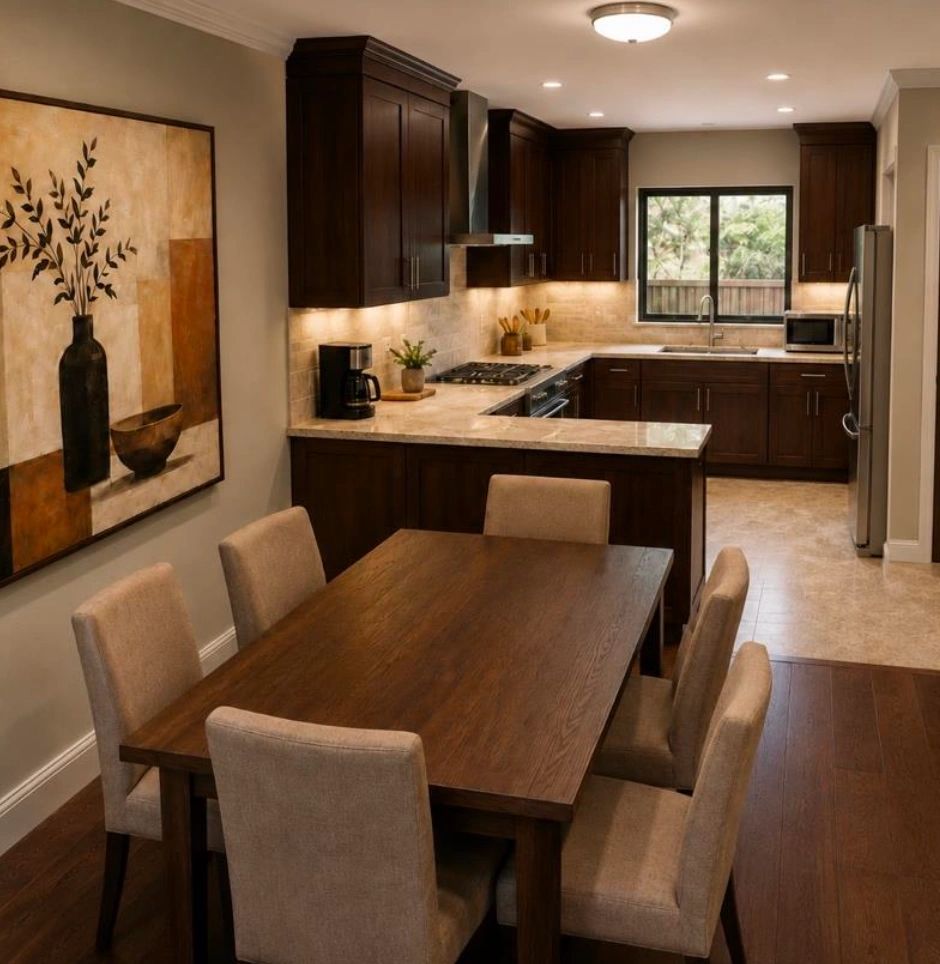
3D Interactive Models
We create 3D interactive models so homeowners and builders can experience their future creations just the way they will see in real life. Our interactve model transforms into 3D Motion video and can also generate static images from any perspective in the home or office.